
Views
Address
22 Paul Robeson Place, Princeton, NJ
Price
$ 1,925,000
Property Attributes
- MLS#NJME2072366
- TypeCondos
- Listing Status ACTIVE UNDER CONTRACT
- CountyMERCER
- CityPrinceton
- AreaPrinceton
- NeighborhoodPalmer Square
- Zip08542
- StyleColonial
- Year Built2014
- Taxes$ 41527
- Price$ 1,925,000
- Bedrooms3
- Full Bathrooms3
- Half Bathrooms1
Data Source:
Bright MLS
Property Description
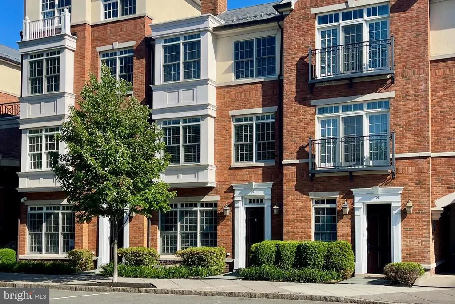
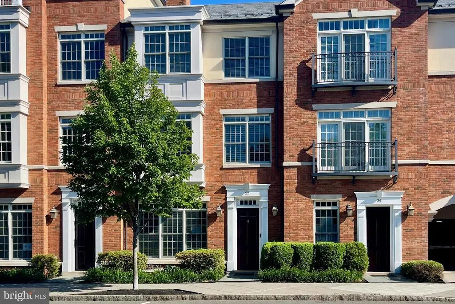
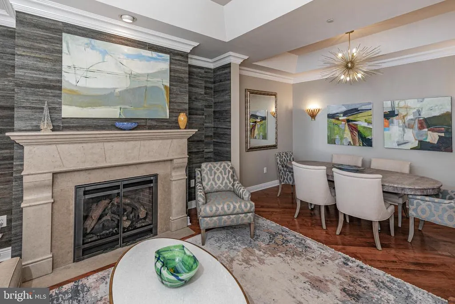
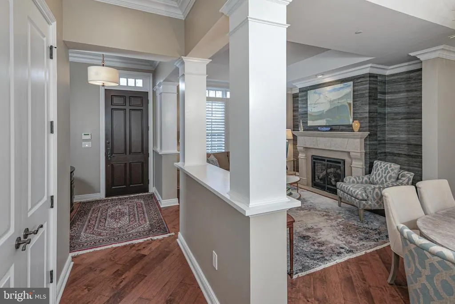
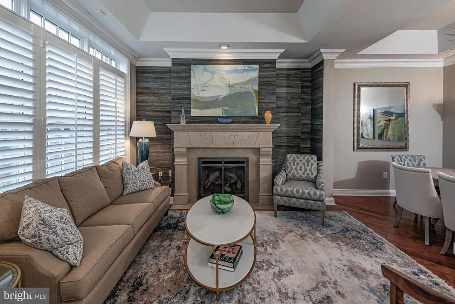
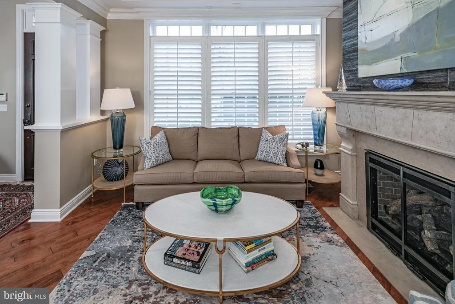
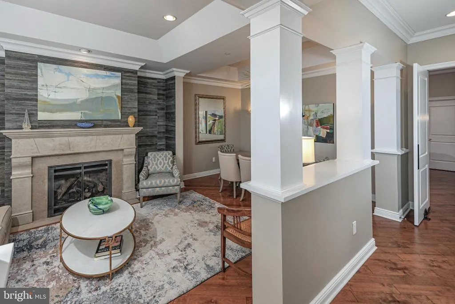
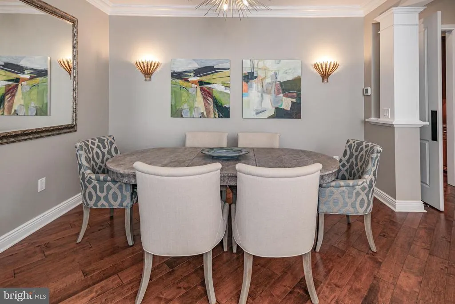
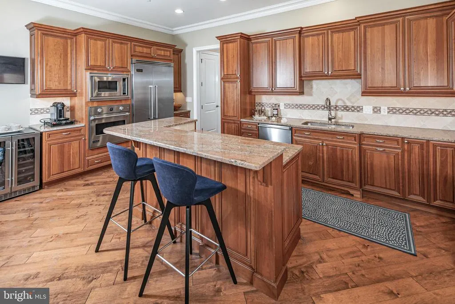
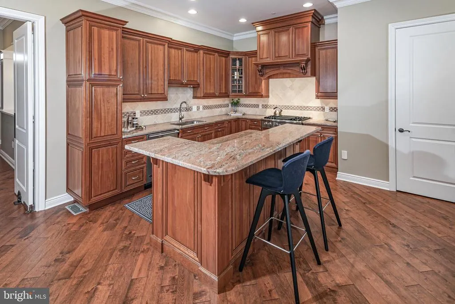
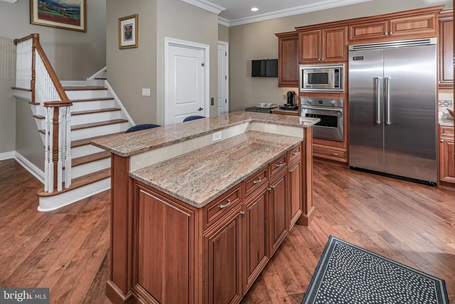
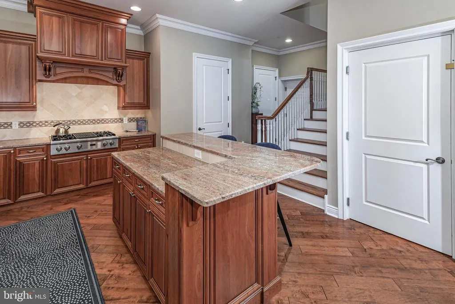
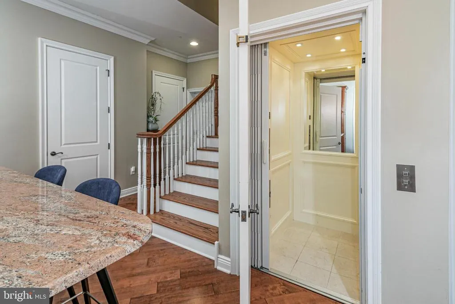
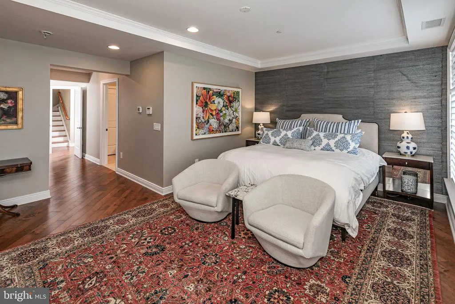
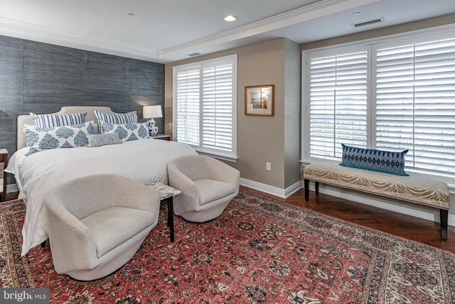
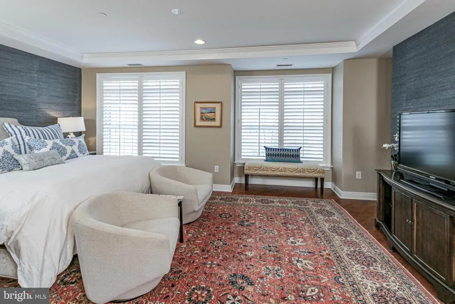
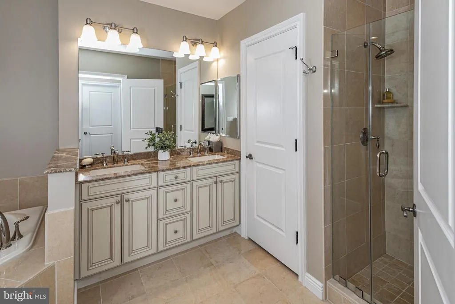
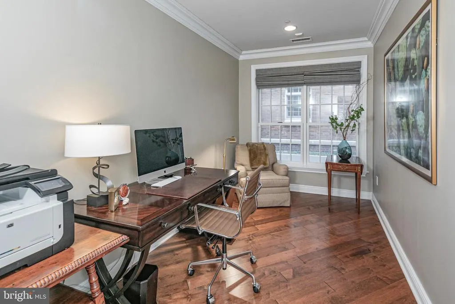
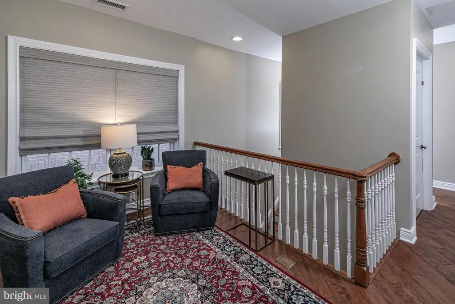
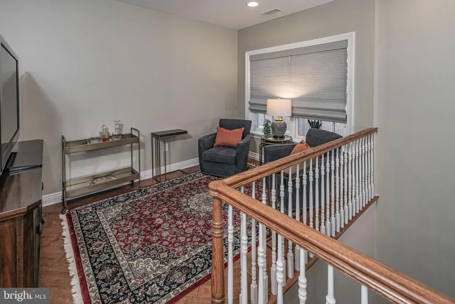
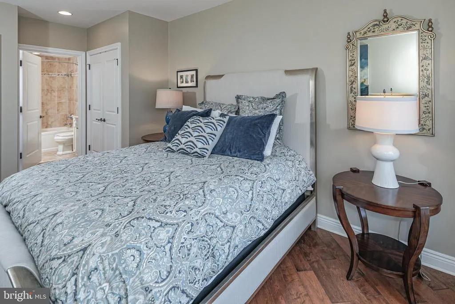
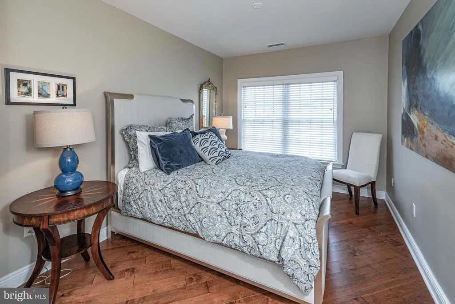
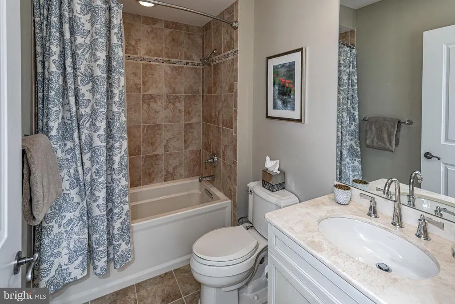
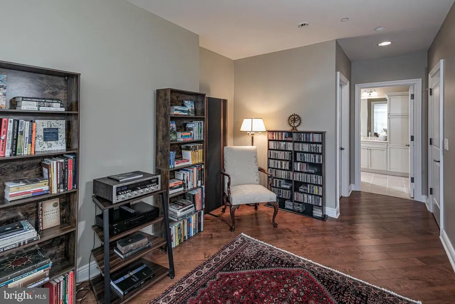
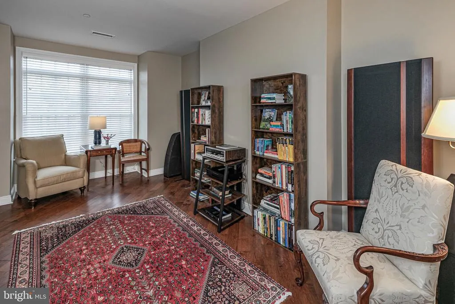
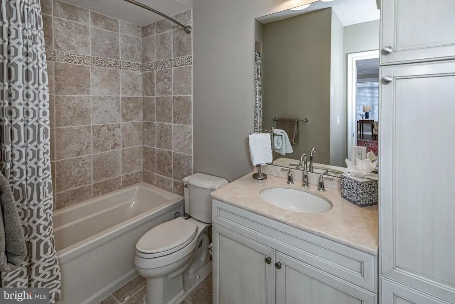
Steps from adventurous dining options, within sight of Princetons world-class library and just across from The Arts Council, this Residences at Palmer Square townhouse satisfies your appetite for urban living, while statement lighting, textural accents and pops of color modernize the three-story interior. An elevator whisks you all the way from the top bedroom level down to the big basement, full of open space and endless potential. The living and dining rooms strike the perfect balance of comfort and cosmopolitan style with a limestone gas fireplace taking center stage. Hardwood floors laid on the diagonal extend into the kitchen, which is bigger than most other townhouses. Viking appliances join warm wood, natural stone and neutral paint for an inviting look. Beside a boldly styled powder room, a door opens right to a dedicated parking space with EV charging within the secure garage. The second level is fully devoted to the primary suite. Four huge windows light up the bedroom and, past two walk-in closets and the cream-colored bathroom, a study enjoys a view of the courtyard. Above, two more roomy suites, complete with their own organized walk-in closets, share a lofty lounge area. While amazing just as it is, this townhouse has the potential to be further customized to suit your needs and style!
| Price History | |
|---|---|
| 2/4/2026 | Listed $2,200,000 |
| 4/25/2026 | 5$2,100,000 |
| 5/15/2026 | 5$1,995,000 |
| 7/22/2026 | 4$1,925,000 |
General Features
| Sewer | Public Sewer |
|---|---|
| Heating | Central |
| Cooling | Central A/C |
| Utilities | Cable TV |
| Possession | Negotiable |
| Appliances | Cooktop,Oven - Wall,Commercial Range,Dishwasher,Refrigerator |
| Zoning | RES |
| HOA Fee | 888.10 |
| Garage Spaces | 2.00 |
| Association Fee Includes | Common Area Maintenance,Ext Bldg Maint,Snow Removal,Trash,Insurance,Management |
| Architectural Style | Colonial |
| Security Features | Security System |
| Construction Materials | Brick |
| School District | PRINCETON REGIONAL SCHOOLS |
| Exclusions | Area rugs,art |
| Year Built | 2014 |
| Levels | 3 |
| Other Fees | 200.00 |
| Tax Year | 2025 |
| Ownership | Condominium |
| Cool Fuel | Electric |
| Accessibility | None |
| Assoc Fee Paid Per | Monthly |
| County | MERCER |
| New Construction | No |
| Property Type | Residential |
| Association Amenities | Common Grounds,Elevator,Reserved/Assigned Parking,Security |
| HOA | Yes |
| Subdivision Name | PALMER SQUARE |
| Garage Y/N | Yes |
| Water Access Y/N | No |
| Other Structures | Above Grade,Below Grade |
| Full Baths | 3 |
| Status | ACTIVE UNDER CONTRACT |
| Directions | Nassau to |
| City | PRINCETON |
| Other Fees Frequency | Monthly |
| Association Name | PALMER SQUARE MANAGEMENT |
| Senior Community Y/N | No |
| MLS Area | Princeton (21114) |
| Tax Assessed Value | 1519500.0 |
| Tax Annual Amount | 41527.0 |
| Home Warranty Y/N | No |
| Structure Type | Interior Row/Townhouse |
| Condo/Coop Association fee Y/N | No |
| Bathrooms Count Main Level | 1.00 |
| Historic Y/N | No |
| Vacation Rental Y/N | No |
| Virtual Tour | https://www.wellcomemat.com/mls/k1mbef9eb511m0qa |
| Standard Status | Active Under Contract |
| Year Built Source | Assessor |
| Tax Lot | 00001 022 |
Interior Features
| Interior Amenities | Primary Bath(s),Kitchen - Island,Butlers Pantry,WhirlPool/HotTub,Central Vacuum,Elevator,Bathroom - Stall Shower,Breakfast Area |
|---|---|
| Heating Fuel | Natural Gas |
| Basement | Full,Unfinished |
| Total Fireplaces | 1 |
| Fireplace Features | Gas/Propane |
| Hot Water | Natural Gas |
| Basement (Y/N) | Yes |
| Heating Y/N | Yes |
| Window Features | Energy Efficient |
| Fireplace Y/N | Yes |
| Half Baths | 1 |
| Central Air Y/N | Yes |
| Total Bedrooms | 3 |
| Entry Level | 1 |
| Room Type | Living Room,Dining Room,Primary Bedroom,Sitting Room,Bedroom 2,Bedroom 3,Kitchen,Basement,Loft,Bathroom 1,Bathroom 2,Bathroom 3,Half Bath |
| Below Grade Finished Area Unit Type | Square Feet |
| LivingAreaSource | Estimated |
| Laundry Type | Upper Floor |
| Below Grade Unfin Area Units | Square Feet |
| Below Grade Unfin SQFT Source | Assessor |
| Below Grade Finished Area Source | Assessor |
| Bedrooms Count All Upper Levels | 3 |
| Bedrooms Count Upper Level 1 | 1 |
| Bedrooms Count Upper Level 2 | 2 |
| Bathrooms Half Main Level | 1 |
| Bathrooms Full Upper Level 2 | 2 |
| Bathrooms Full Upper Level 1 | 1 |
| Bathrooms Full All Upper Levels | 3 |
| Bathrooms Count Upper Level 2 | 2.00 |
| Bathrooms Count Upper Level 1 | 1.00 |
| Bathrooms Count All Upper Levels | 3 |
| Above Grade Finished Area Source | Estimated |
| Above Grade Finished Area Unit Type | Square Feet |
| Total Baths | 4 |
| Number of Elevators | 1 |
Exterior Features
| Exterior Amenities | Sidewalks,Street Lights |
|---|---|
| Pool | No Pool |
| Parking Features | Electric Vehicle Charging Station(s) |
| Water Source | Public |
| Total Parking Spaces | 2 |
| Garage Features | Covered Parking |
| Type of Parking | Attached Garage |
| Foundation Details | Block |
| Water View Y/N | No |
| Lot Dimensions | 0.00 x 0.00 |
| Waterfront Y/N | No |
| Land Assessed Value | 595000.00 |
| Navigable Water Y/N | No |
| Water Oriented Y/N | No |
| # of Attached Garage Spaces | 2 |
| LotDimensionsSource | Assessor |
Room Details
| Room | Dimensions | Level | Flooring | Details |
|---|---|---|---|---|
| Basement | 44 X 20 | Lower 1 | ||
| Bathroom 1 | Upper 1 | |||
| Bathroom 2 | Upper 2 | |||
| Bathroom 3 | Upper 2 | |||
| Bedroom 2 | Upper 2 | |||
| Bedroom 3 | Upper 2 | |||
| Dining Room | 13 X 8 | Main | ||
| Half Bath | Main | |||
| Kitchen | 20 X 13 | Main | Kitchen - Gas Cooking,Kitchen - Electric Cooking,Island,Pantry | |
| Living Room | 13 X 12 | Main | ||
| Loft | Upper 2 | |||
| Primary Bedroom | 20 X 18 | Upper 1 | Walk-In Closet(s),Primary Bedroom - Sitting Area,Primary Bedroom - Dressing Area | |
| Sitting Room | 15 X 8 | Upper 1 |
Amenities
- Foreclosure
- Views
- Short Sale
- New Construction
- Adult 55+
- Lease To Own
- No HOA Fees
- Furnished
- Pets
- Primary On Main
- Air Conditioning
- Seller Finance
- Green
- Fixer Upper
- Horse
- Golf
- Fireplace
- Deck
- Garage
- Basement
- Pool
Property vs Condos Average in 08542
Price
Taxes
Year Built
Visits
 The data relating to real estate for sale on this website comes in part from the IDX Program of Garden State Multiple Listing Service, L.L.C. and Weichert, Realtors® - Princeton. Real estate listings held by other brokerage firms are marked as IDX listing. Information deemed reliable but not guaranteed. Copyright © 2026 Garden State Multiple Listing Service, L.L.C. All rights reserved. This information is being provided for Consumer's personal, non-commercial use and may not be used for any
 The data relating to real estate for sale on this web-site comes in part from the Internet Listing Display database of the ALL JERSEY MULTIPLE LISTING SYSTEM, INC. Real estate listings held by brokerage firms other than this site-owner are marked with the ILD logo. The ALL JERSEY MULTIPLE LISTING SYSTEM, INC. does not warrant the accuracy, quality, reliability, suitability, completeness, usefulness or effectiveness of any information provided.
The information being provided is for consumers' personal,
The data relating to real estate for sale on this web-site comes in part from the Internet Listing Display database of the ALL JERSEY MULTIPLE LISTING SYSTEM, INC. Real estate listings held by brokerage firms other than this site-owner are marked with the ILD logo. The ALL JERSEY MULTIPLE LISTING SYSTEM, INC. does not warrant the accuracy, quality, reliability, suitability, completeness, usefulness or effectiveness of any information provided.
The information being provided is for consumers' personal,
 © BRIGHT, All Rights Reserved
